
Tub bathroom: original room and new tile finishes
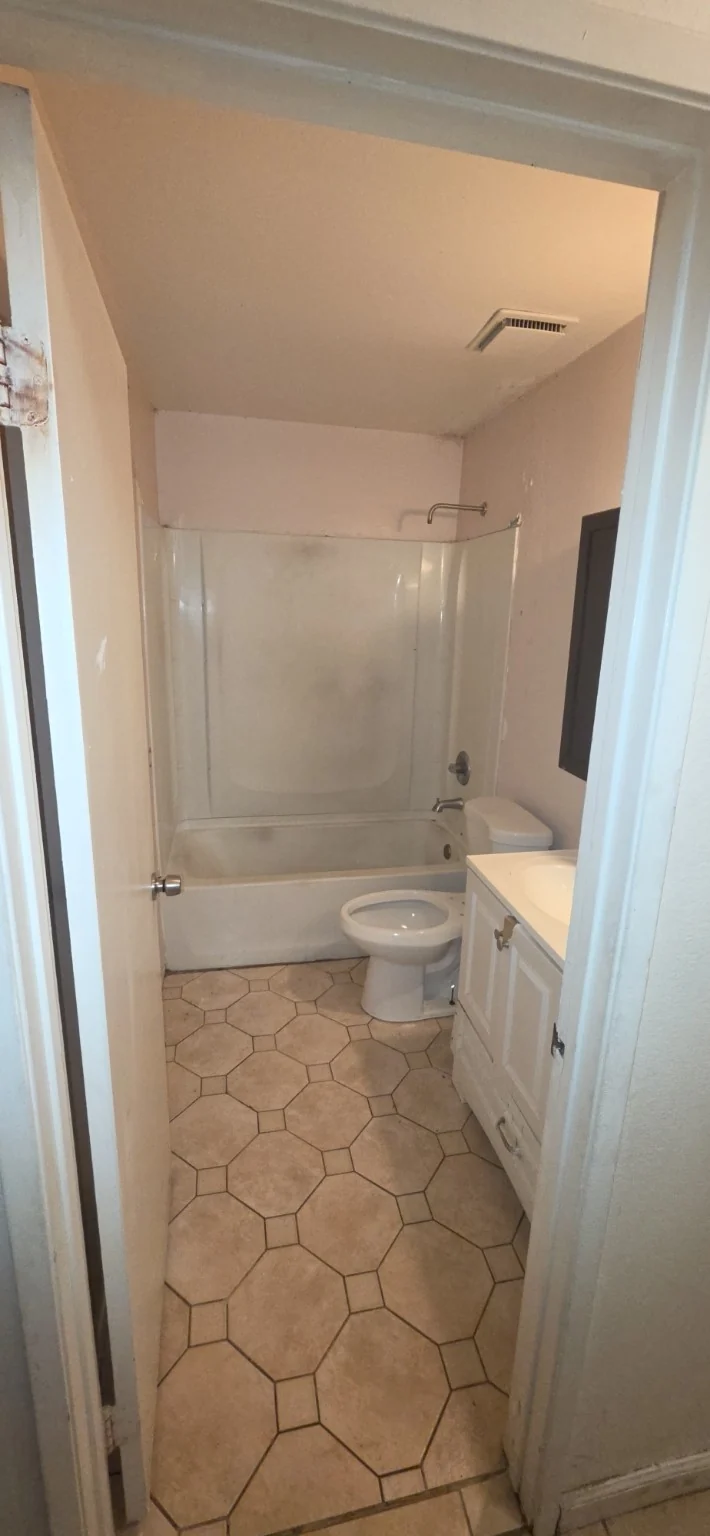
Original tub bathroom with molded surround and octagonal floor tile before remodeling.
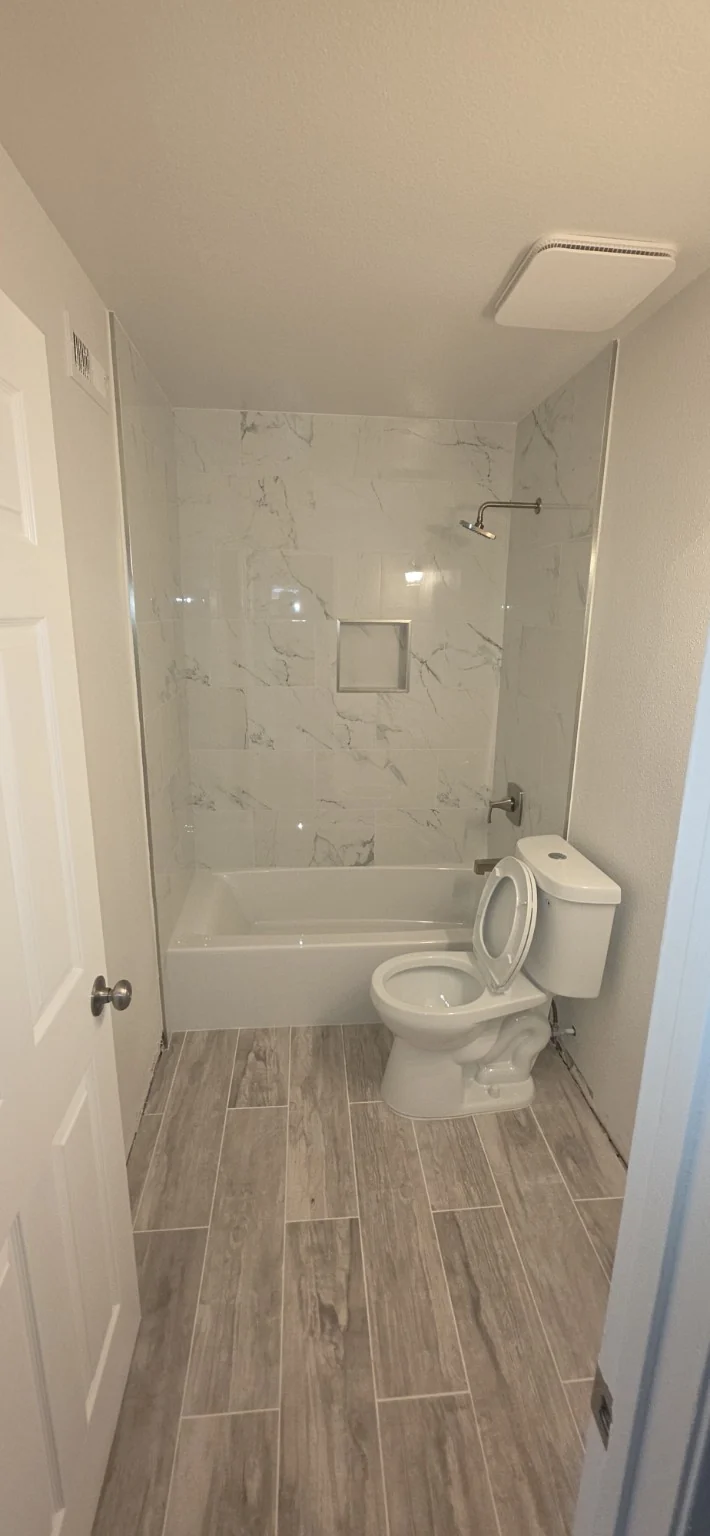
New tub surround, recessed niche, plumbing trim and wood-look bathroom floor tile before glass.
Matamoros Construction Inc. · CSLB #1124114
A tub bathroom and a walk-in shower, documented through nine photographs of the original room, opened walls, waterproofing and tile work. The latest photographs show the wall tile, niches, floor finishes and plumbing trim before the glass enclosures were installed.
Before & after
Compare the original room or construction stage with the tiled finishes photographed before glass installation.
Original tub bathroom with molded surround and octagonal floor tile before remodeling.
New tub surround, recessed niche, plumbing trim and wood-look bathroom floor tile before glass.
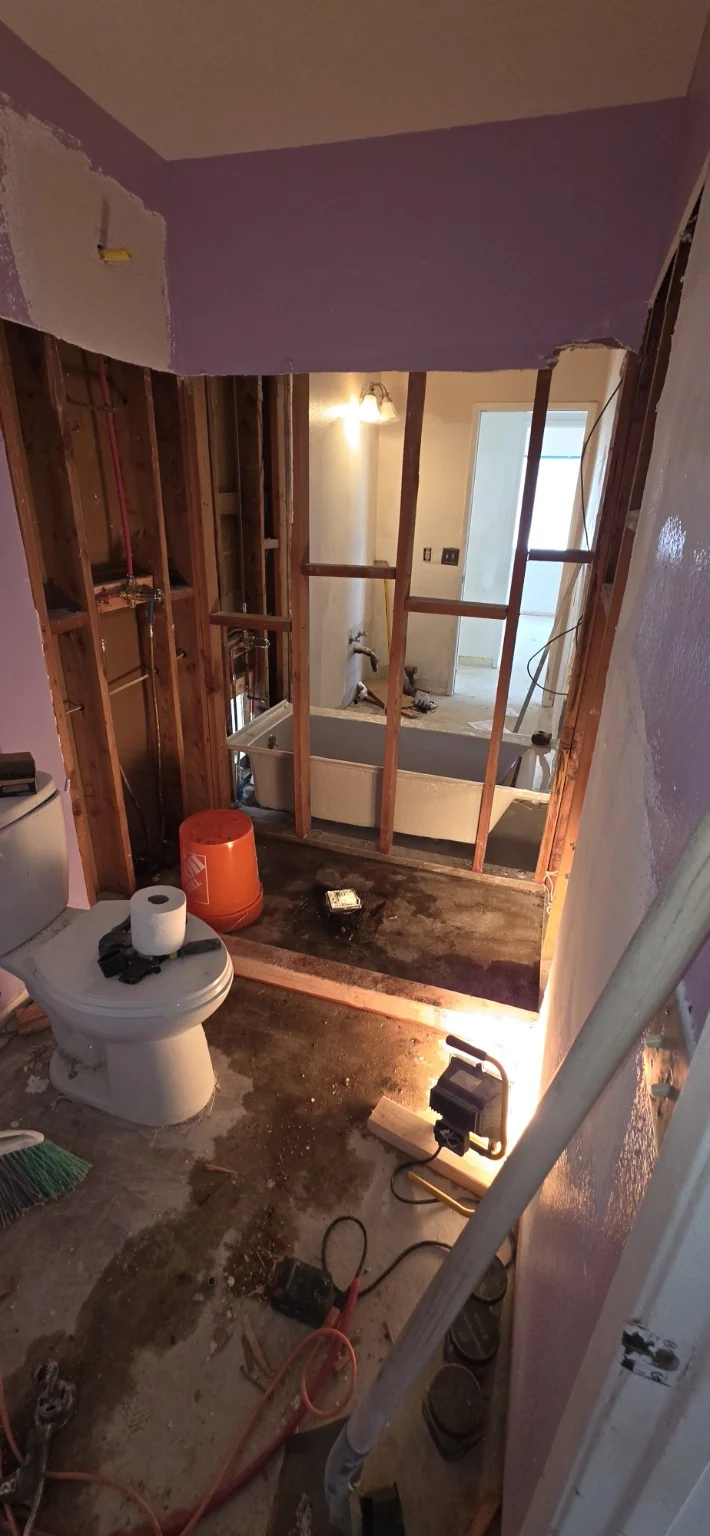
Adjoining shower area with exposed wall framing and base preparation.
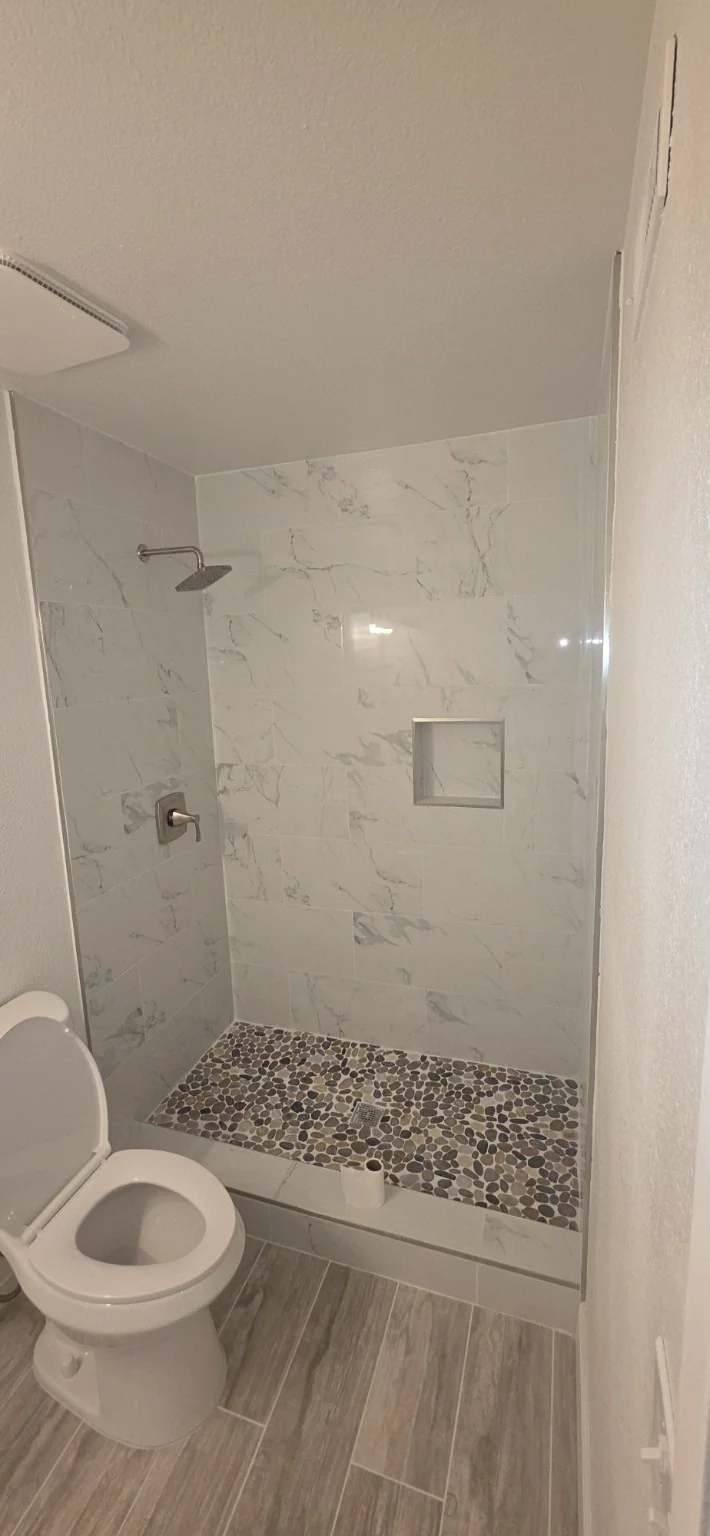
Walk-in shower with marble-look walls, recessed niche and pebble mosaic floor before glass.
Documented scope
The images and descriptions relate to the work shown. Every new property needs its own review and proposal.
The original tub bathroom had a molded surround and an octagonal tile floor. Construction photographs show the tub area and adjoining shower opened to wall framing before new wall surfaces and finishes were installed.
The sequence shows the waterproofing stage at the tub surround, shower walls, curb and recessed niches. Later photographs document marble-look wall tile and floor tile installation with leveling clips.
The latest views show marble-look wall tile, recessed niches, wood-look bathroom floor tile and a pebble mosaic shower floor, together with the installed plumbing trim. These photographs were taken before the glass enclosures were installed.
Project photographs
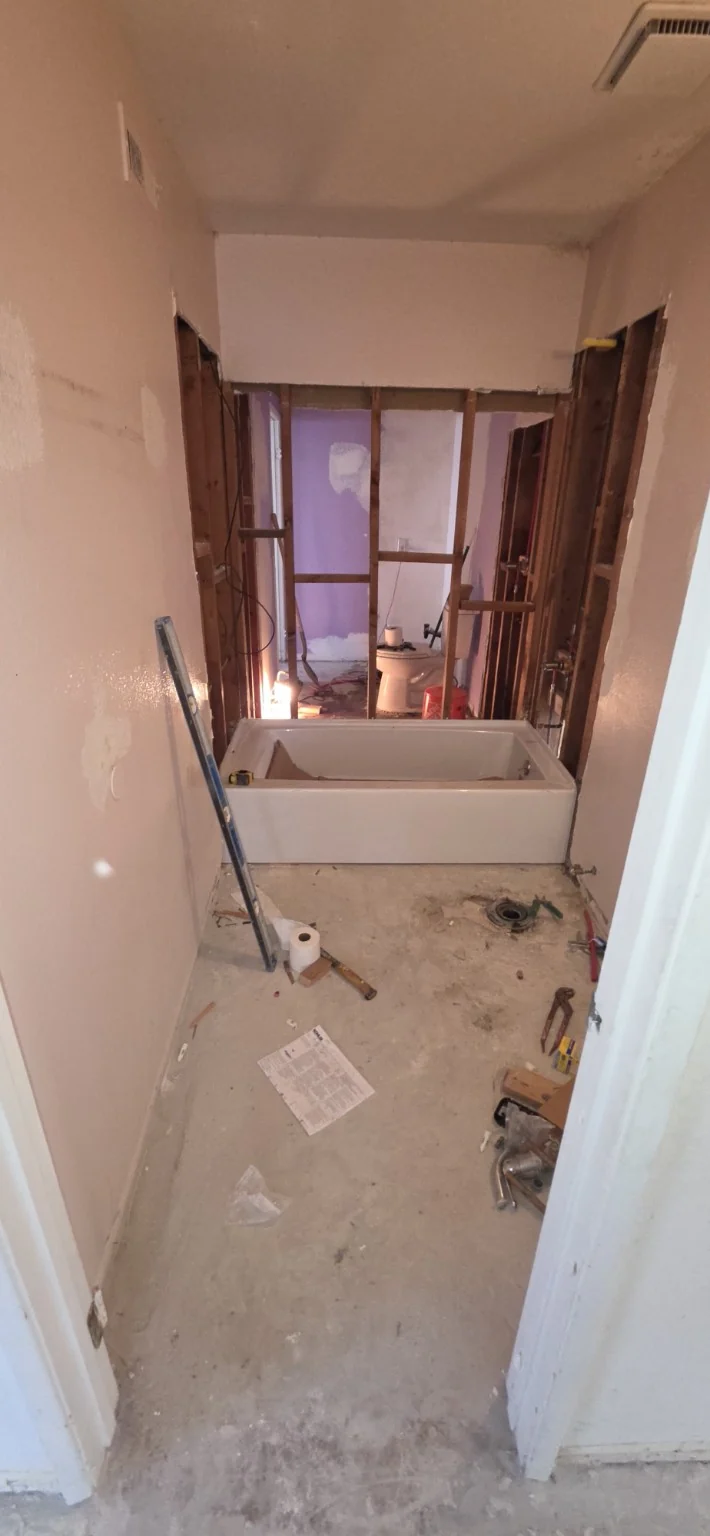
Tub area opened to wall framing during demolition and reconstruction.
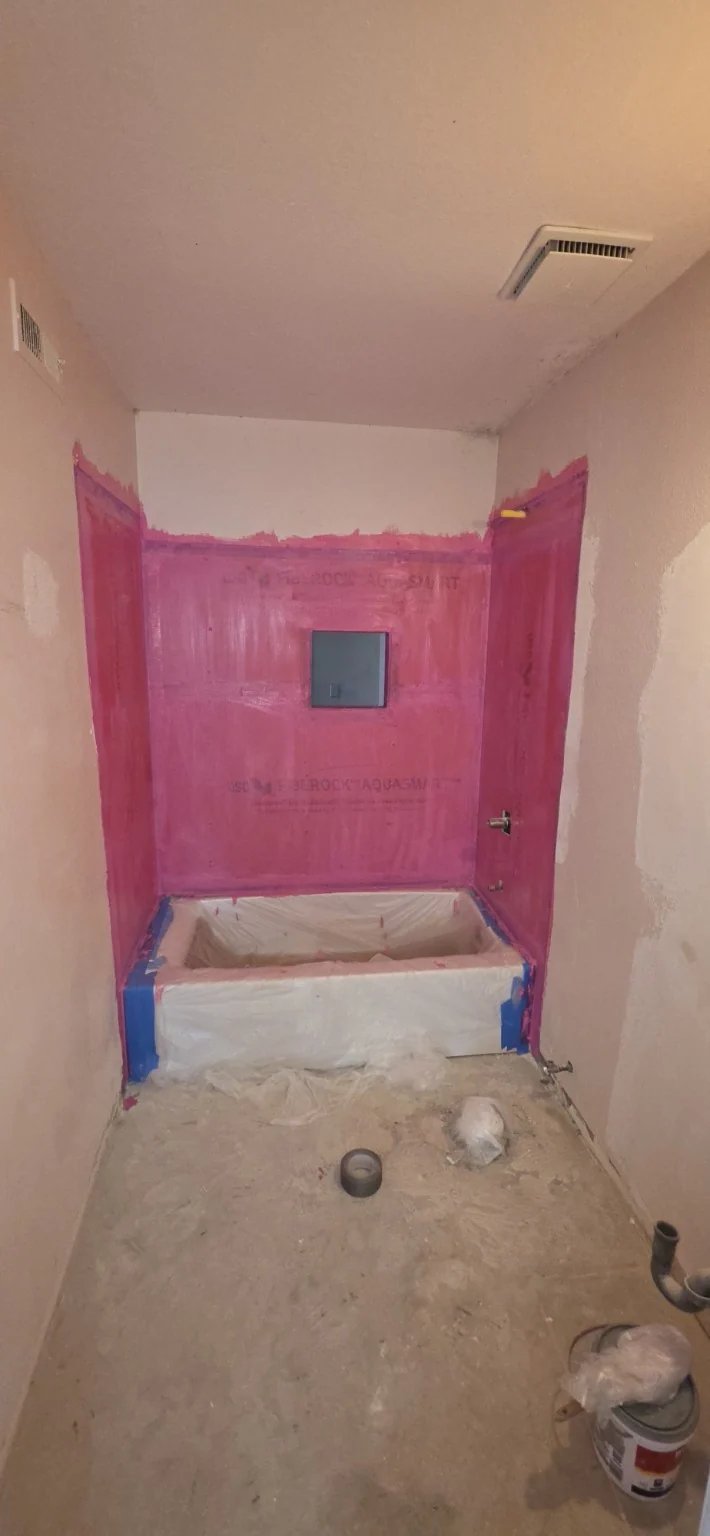
Waterproofing stage at the protected tub surround and recessed niche before wall tile.
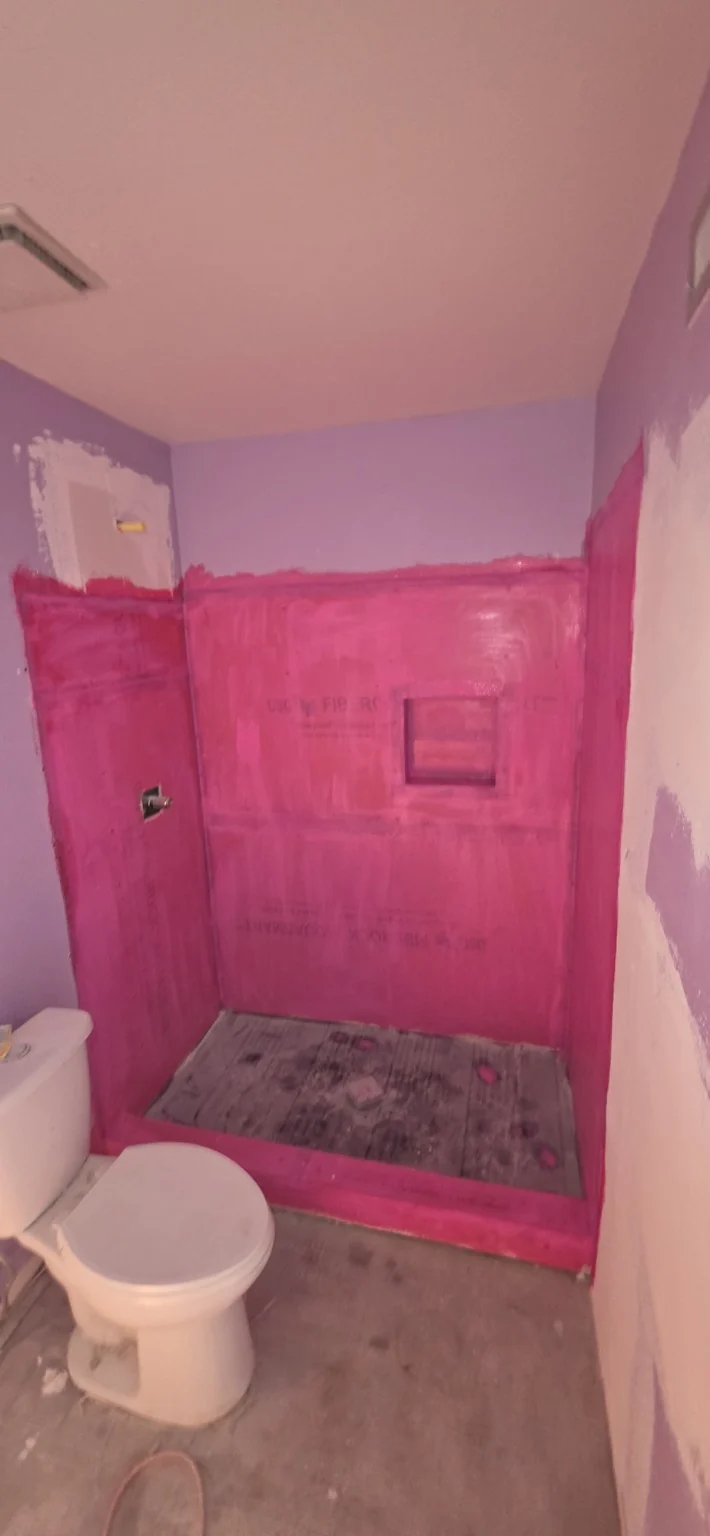
Shower walls, curb and niche during the waterproofing stage.
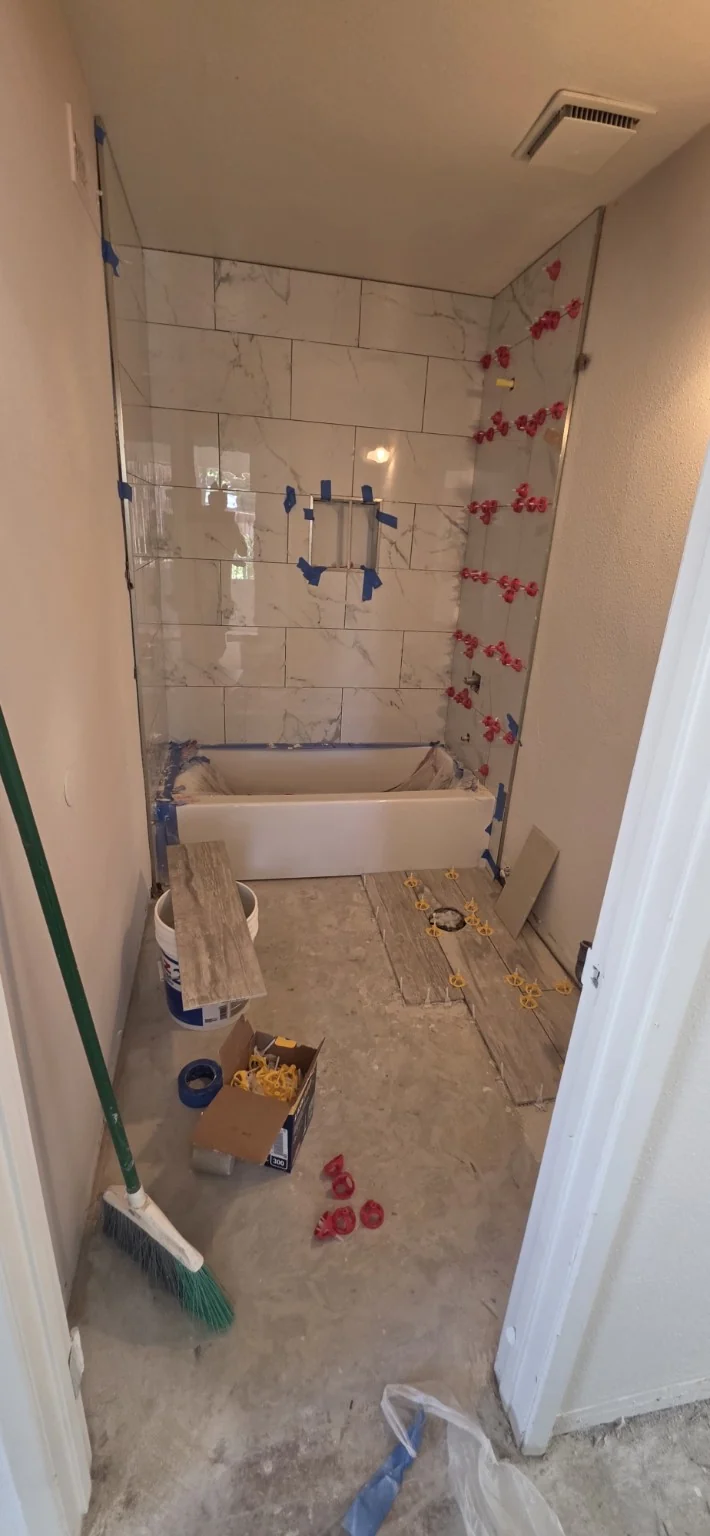
Marble-look tub wall tile and wood-look floor tile being installed with leveling clips.
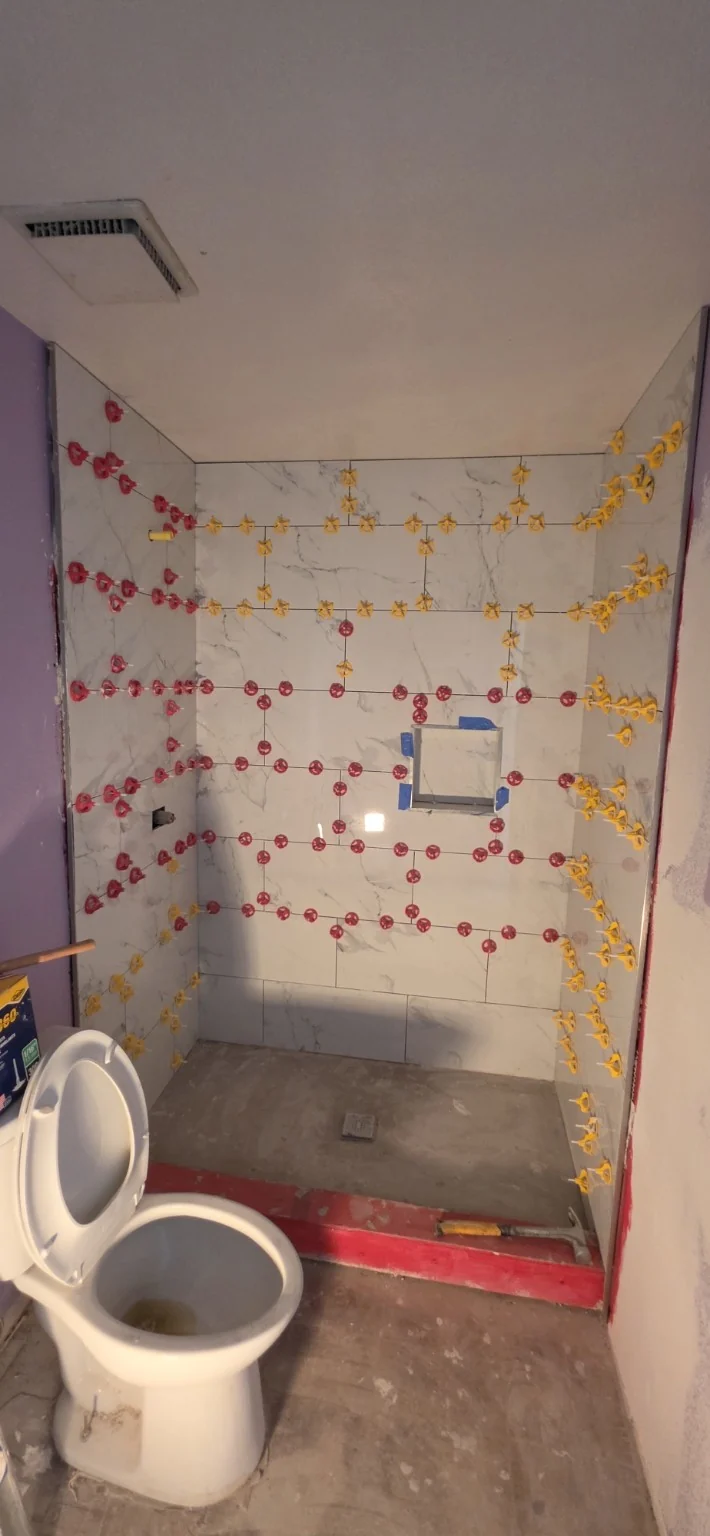
Large-format shower wall tile installation around the niche and corners.
Your own remodel
Share your project city, current photographs and the changes you want. Tell us which materials you have selected or will supply, and whether plans are available. We review the scope to define labor, materials, exclusions and permit and inspection responsibilities when applicable.
Explore the related service →Start with your idea
The city, scope and your photos help us recommend the next step.