
Gray cabinetry and storage
Gray shaker-style cabinets organize the island, appliance openings and storage along the walls. The photographs show the alignment, hardware and finish details.
Matamoros Construction Inc. · CSLB #1124114
These photographs document a completed Matamoros Construction Inc. kitchen. The overview, cabinetry and sink-wall details show how the visible finishes come together in one room.
Documented scope
The images and descriptions relate to the work shown. Every new property needs its own review and proposal.
Gray shaker-style cabinets organize the island, appliance openings and storage along the walls. The photographs show the alignment, hardware and finish details.
Quartz countertops connect the island and perimeter work areas. The sink-wall view shows the relationship between the countertop, sink, dishwasher and cabinetry.
The completed room brings the floor, cabinets, appliances and lighting together. The overview and close-up photographs show the completed room and its finish details.
Project photographs
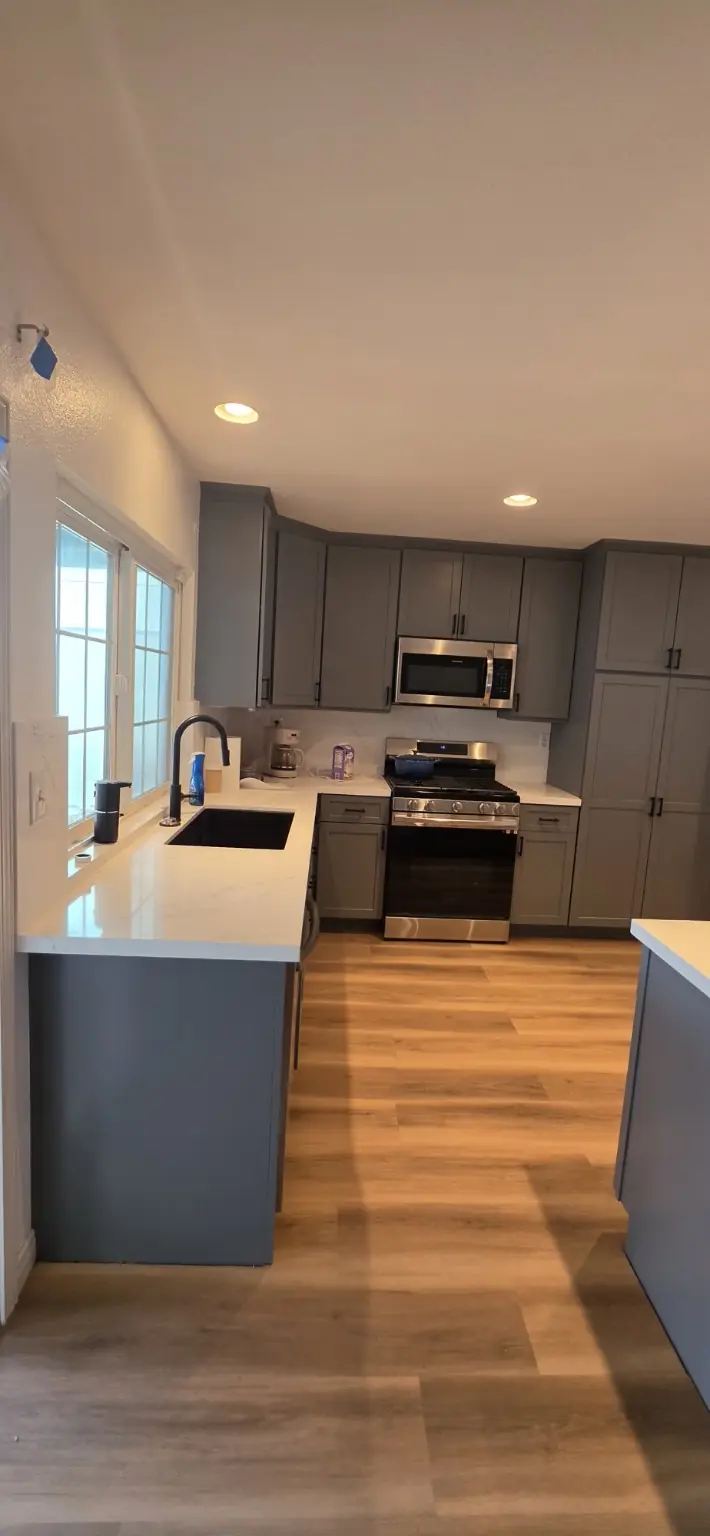
Completed kitchen with gray cabinets, quartz surfaces and coordinated flooring.
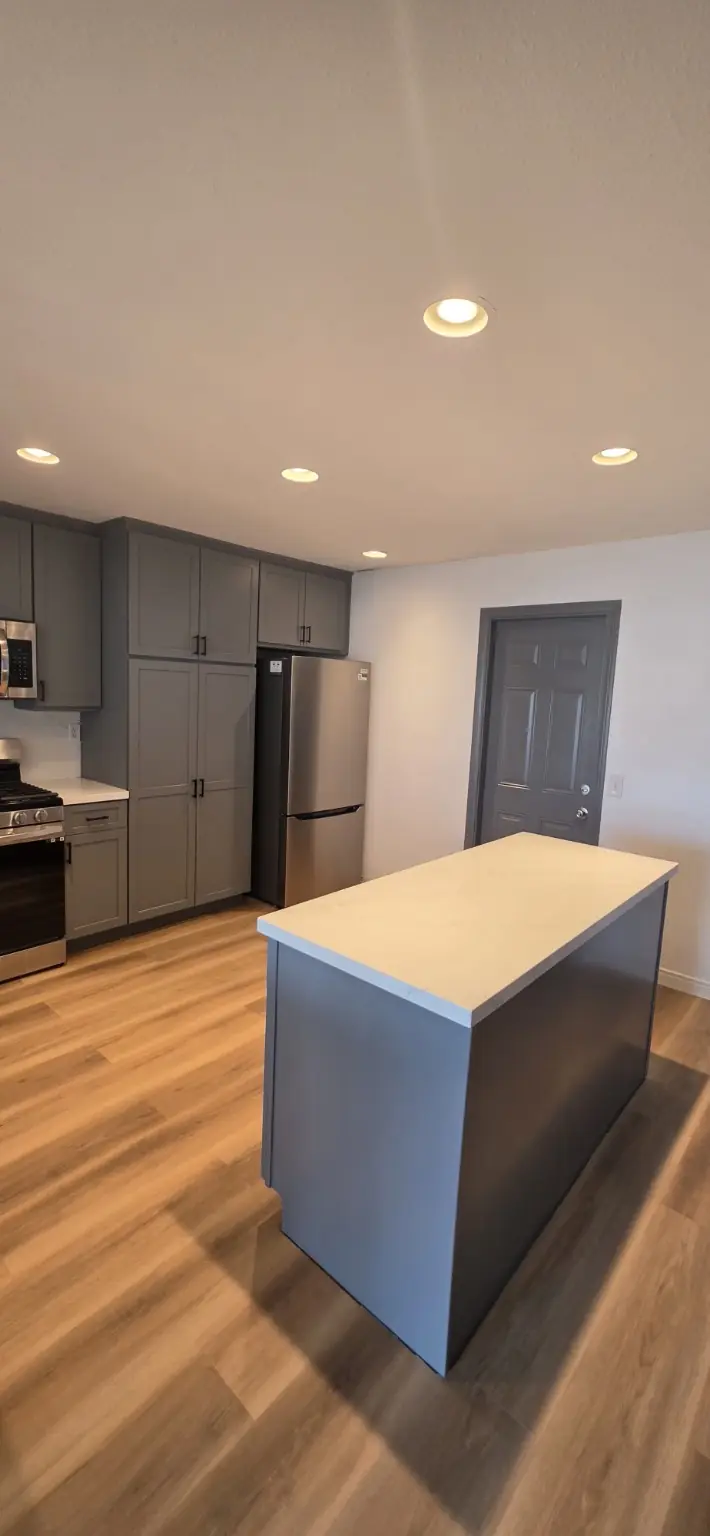
Kitchen island with quartz work surface, cabinetry and finished flooring.
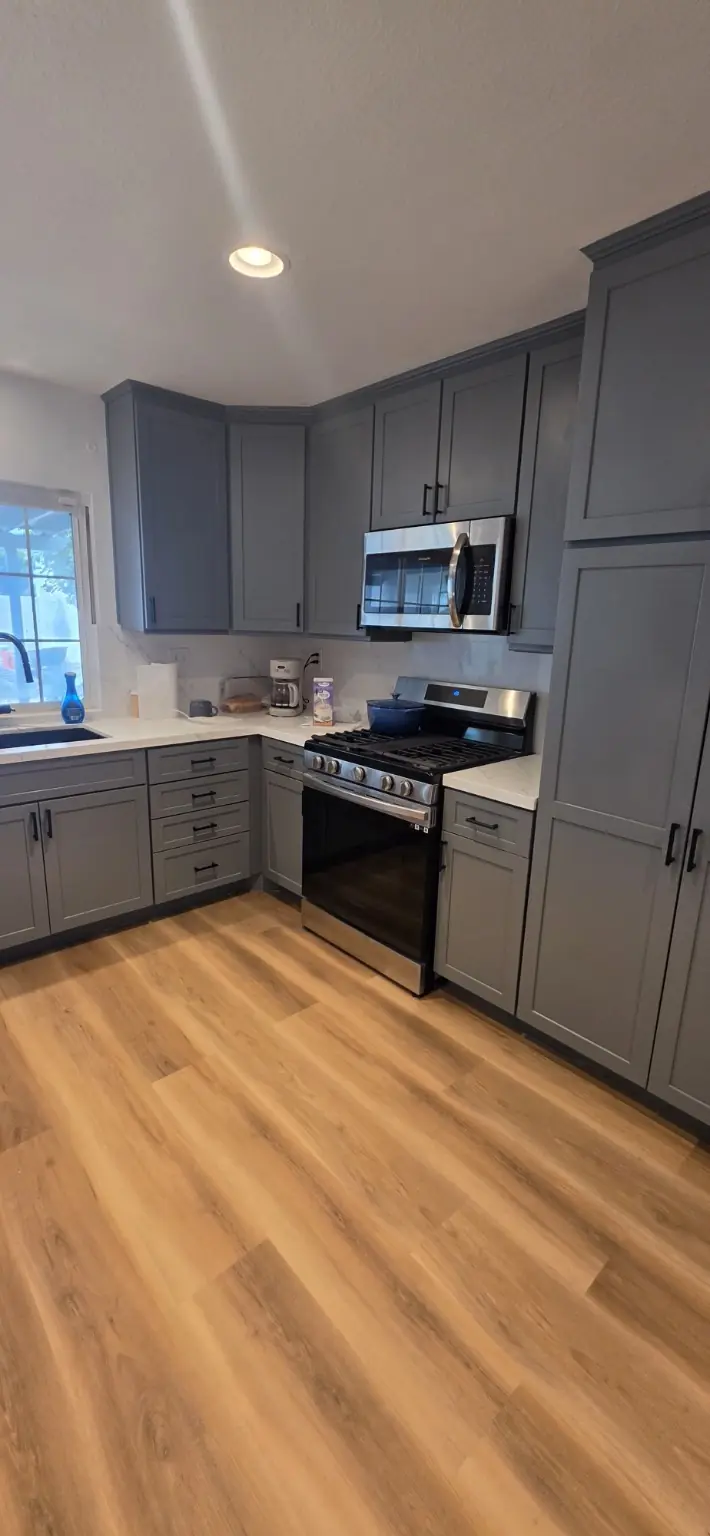
Gray shaker cabinets and stainless appliances in the completed kitchen.
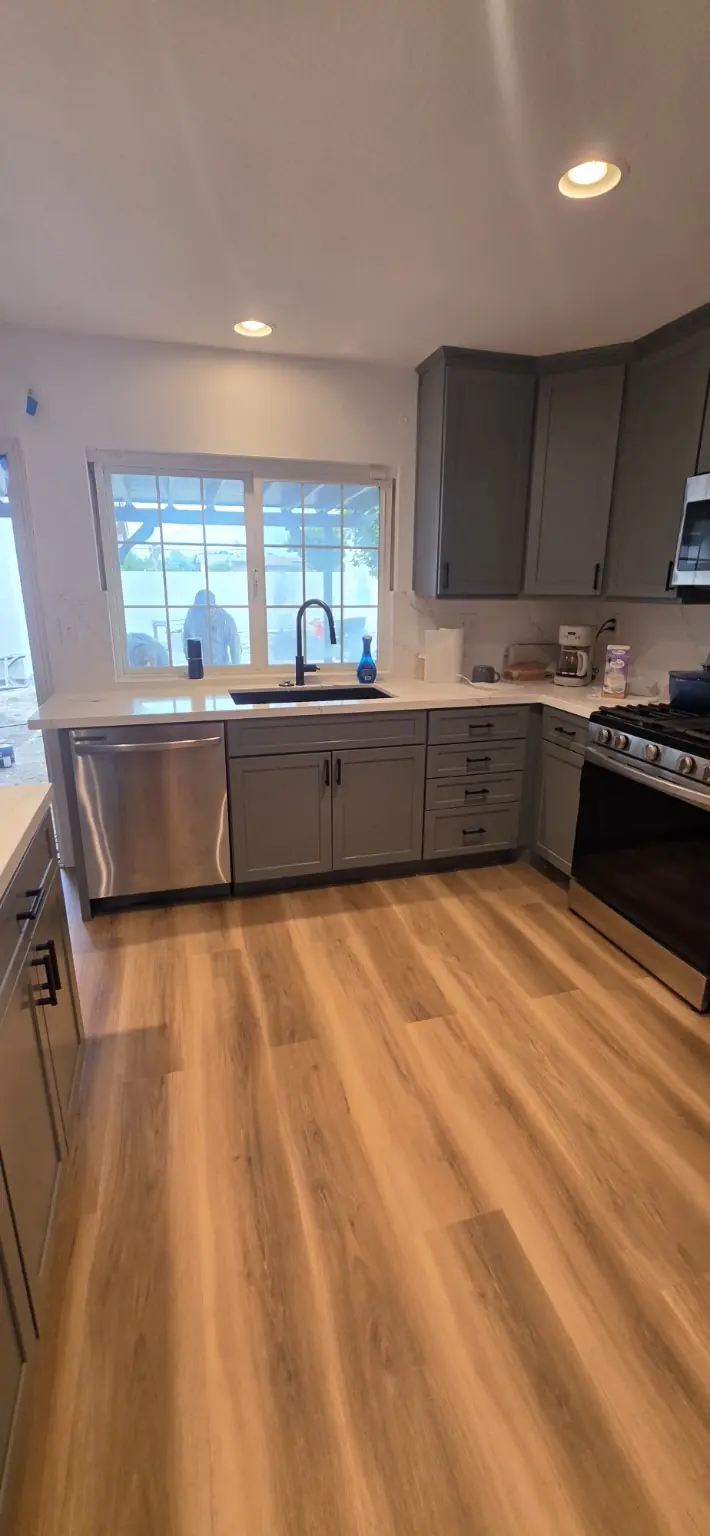
Sink and dishwasher wall with quartz, fixtures and cabinet hardware.
Your own remodel
Share your project city, current photographs and the changes you want. Tell us which materials you have selected or will supply, and whether plans are available. We review the scope to define labor, materials, exclusions and permit and inspection responsibilities when applicable.
Explore the related service →Start with your idea
The city, scope and your photos help us recommend the next step.